
‘Medieval Kraków’ Tour

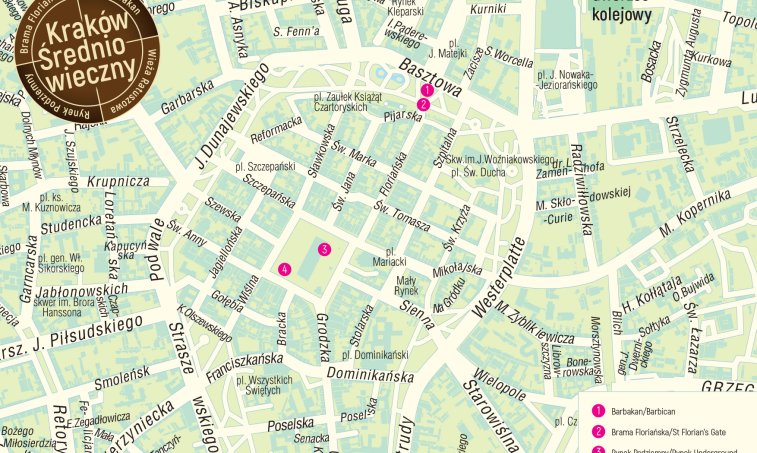
One ticket – four pearls of the Krakow Middle Ages.
Rynek Underground
The exhibition offers a comprehensive overview of life in medieval Kraków, from the 10th to the 15th century
· This is a story about the history of the urban space where Kraków’s Main Square was laid out in 1257. Before it was built, there had been a CEMETERY here since the 10th century, and subsequently an ‘open settlement’ emerged, established by craftsmen who had settled in the area. The MONGOL INVASION of 1241 brought an end to this settlement.
· This is a story of Kraków’s Market Square as a space for trade and craftsmanship. The exhibition features RELICS of medieval buildings and the foundations of Kraków’s Cloth Hall.
· These are medieval artefacts, both those on display in the showcases (tools, jewellery, toys, footwear, armour, coins, seals and merchant weights, bone combs, and costume ornaments), as well as those outside them (cross-sections of historical soil strata, fragments of medieval roads)
· These are the HIGHLIGHTS of the exhibition: a silver denarius minted by Władysław Łokietek in the early 14th century – bearing an image of St Stanislaus; a 14th-century silk purse; a so-called ‘bochen’ of lead weighing almost 700 kg; a knife handle carved from bone in the shape of a human figure from the turn of the 13th and 14th centuries; an 11th-century pendant and cross from Byzantium; an image of the ancient Medusa on a 14th-century copper plaque. You can read more on this subject in our publication
· These are traditional MODELS, illustrating the extent of Kraków merchants’ trade, the appearance of Kraków around the year 1500, and St Mary’s Basilica at various stages of its expansion. They also include physical reconstructions of the 12th-century settlement’s buildings; there is a model of the ‘rurmus’, which was once responsible for supplying the city with water.
· It features MULTIMEDIA: 37 touchscreens, 27 projectors, 38 plasma and LCD screens, 98 speakers, 4 holograms and 104 media players, through which we tell the story of medieval Kraków in several languages. It includes sounds, music, presentations and films.
· This is a story about the history of the urban space where Kraków’s Main Square was laid out in 1257. Before it was built, there had been a CEMETERY here since the 10th century, and subsequently an ‘open settlement’ emerged, established by craftsmen who had settled in the area. The MONGOL INVASION of 1241 brought an end to this settlement.
· This is a story of Kraków’s Market Square as a space for trade and craftsmanship. The exhibition features RELICS of medieval buildings and the foundations of Kraków’s Cloth Hall.
· These are medieval artefacts, both those on display in the showcases (tools, jewellery, toys, footwear, armour, coins, seals and merchant weights, bone combs, and costume ornaments), as well as those outside them (cross-sections of historical soil strata, fragments of medieval roads)
· These are the HIGHLIGHTS of the exhibition: a silver denarius minted by Władysław Łokietek in the early 14th century – bearing an image of St Stanislaus; a 14th-century silk purse; a so-called ‘bochen’ of lead weighing almost 700 kg; a knife handle carved from bone in the shape of a human figure from the turn of the 13th and 14th centuries; an 11th-century pendant and cross from Byzantium; an image of the ancient Medusa on a 14th-century copper plaque. You can read more on this subject in our publication
· These are traditional MODELS, illustrating the extent of Kraków merchants’ trade, the appearance of Kraków around the year 1500, and St Mary’s Basilica at various stages of its expansion. They also include physical reconstructions of the 12th-century settlement’s buildings; there is a model of the ‘rurmus’, which was once responsible for supplying the city with water.
· It features MULTIMEDIA: 37 touchscreens, 27 projectors, 38 plasma and LCD screens, 98 speakers, 4 holograms and 104 media players, through which we tell the story of medieval Kraków in several languages. It includes sounds, music, presentations and films.
The Town Hall Tower
The earliest records of the town hall, to which the tower belonged, date from 1316.
· It is a medieval SYMBOL of Kraków’s self-government.
· It is an EXHIBITION spread over several floors, recounting the history of Kraków Town Hall, the municipal council and its associated offices, as well as Kraków’s townspeople.
· It features Gothic ARCHITECTURE. On the ground floor of the Tower, the hall is covered by a rib-vaulted ceiling. This was once the site of the former municipal treasury. Twenty stonemasons’ marks (GMERKI) have also been preserved here – a memento of the Tower’s medieval builders.
· This is a reminder of Kraków’s RAJCACH. On the first floor is the Tower’s most prestigious room, which may once have served as the town hall chapel, and was certainly a place for meetings and deliberations on city politics. The hall, laid out in the shape of a Greek cross and covered by a rib-vaulted ceiling, features sculptural decoration. Here, amongst other things, we can see a scene depicting fighting animals.
· This is a VIEWING POINT, situated directly beneath the spire of the Tower, offering a magnificent panoramic view of the city. A medieval staircase leads up to it – there are 110 steps of varying heights to climb. The Tower is 75 metres high.
· This is the town clock, installed on the Tower in 1524. There are two clock bells in the Tower. One of them is a former alarm bell, once used to sound the alarm.
· It is a medieval SYMBOL of Kraków’s self-government.
· It is an EXHIBITION spread over several floors, recounting the history of Kraków Town Hall, the municipal council and its associated offices, as well as Kraków’s townspeople.
· It features Gothic ARCHITECTURE. On the ground floor of the Tower, the hall is covered by a rib-vaulted ceiling. This was once the site of the former municipal treasury. Twenty stonemasons’ marks (GMERKI) have also been preserved here – a memento of the Tower’s medieval builders.
· This is a reminder of Kraków’s RAJCACH. On the first floor is the Tower’s most prestigious room, which may once have served as the town hall chapel, and was certainly a place for meetings and deliberations on city politics. The hall, laid out in the shape of a Greek cross and covered by a rib-vaulted ceiling, features sculptural decoration. Here, amongst other things, we can see a scene depicting fighting animals.
· This is a VIEWING POINT, situated directly beneath the spire of the Tower, offering a magnificent panoramic view of the city. A medieval staircase leads up to it – there are 110 steps of varying heights to climb. The Tower is 75 metres high.
· This is the town clock, installed on the Tower in 1524. There are two clock bells in the Tower. One of them is a former alarm bell, once used to sound the alarm.
Barbican
The late-Gothic Barbican was built in 1499 as one of the components of the fortified complex of St Florian’s Gate. The two structures were once connected. This reinforcement of the northern section of Kraków’s fortifications was dictated by the needs of the moment and was linked to the real threat of an invasion by the Wallachians, Turks and Tatars, in response to King Jan Olbracht’s failed expedition to Bukovina in 1497.
· It is a unique example of a medieval military defensive structure. Interestingly, Kraków’s Barbican bears a striking resemblance to the one sketched by Leonardo da Vinci when he drew up the plan for Imola in 1502. The Barbican has 130 embrasures, spread across four storeys.
· This is the ‘City Gates Opening Ceremony’, an event taking place from Tuesday to Sunday. It begins with a procession from St Mary’s Basilica, which sets off a few minutes after 10.00. After the procession has passed along Floriańska Street, through the Floriańska Gate to the Barbican, the main part of the event takes place at the Kleparska Gate. Here, after the HEJNALIST performs the 15th-century piece ‘Cracovia Civitas’, this MONUMENTAL Gate is opened. The event is organised in cooperation with the Municipal Headquarters of the State Fire Service and the Kraków Municipal Police.
· It is a structure designed and built on a partial circle plan, with a diameter of 24.40 metres inside the walls and approximately 30 metres measured from the outer face of the wall. The thickness of the walls varies between 3 and 3.65 metres. The width of the moat surrounding the structure is approximately 26 metres, and its depth reaches 6 metres.
· The structure was built using: broken limestone for the foundations; sandstone for the lower sections; and brick for the upper section, which is most clearly visible. The structure is crowned with watchtowers and machicolations.
· It was on this section of Kraków’s fortifications that the assault by the forces of Archduke Maximilian III of Habsburg took place in 1587, as they sought to capture Kraków and the Polish crown. This assault was repelled.
· It was here that the Kraków GATE OF GLORY (Porta Gloriae) had its starting point; it was through this gate that the most distinguished guests were ushered into the Polish capital.
· It is a unique example of a medieval military defensive structure. Interestingly, Kraków’s Barbican bears a striking resemblance to the one sketched by Leonardo da Vinci when he drew up the plan for Imola in 1502. The Barbican has 130 embrasures, spread across four storeys.
· This is the ‘City Gates Opening Ceremony’, an event taking place from Tuesday to Sunday. It begins with a procession from St Mary’s Basilica, which sets off a few minutes after 10.00. After the procession has passed along Floriańska Street, through the Floriańska Gate to the Barbican, the main part of the event takes place at the Kleparska Gate. Here, after the HEJNALIST performs the 15th-century piece ‘Cracovia Civitas’, this MONUMENTAL Gate is opened. The event is organised in cooperation with the Municipal Headquarters of the State Fire Service and the Kraków Municipal Police.
· It is a structure designed and built on a partial circle plan, with a diameter of 24.40 metres inside the walls and approximately 30 metres measured from the outer face of the wall. The thickness of the walls varies between 3 and 3.65 metres. The width of the moat surrounding the structure is approximately 26 metres, and its depth reaches 6 metres.
· The structure was built using: broken limestone for the foundations; sandstone for the lower sections; and brick for the upper section, which is most clearly visible. The structure is crowned with watchtowers and machicolations.
· It was on this section of Kraków’s fortifications that the assault by the forces of Archduke Maximilian III of Habsburg took place in 1587, as they sought to capture Kraków and the Polish crown. This assault was repelled.
· It was here that the Kraków GATE OF GLORY (Porta Gloriae) had its starting point; it was through this gate that the most distinguished guests were ushered into the Polish capital.
The St. Florian’s Gate and the City Defence Walls
The origins of Kraków’s fortifications date back to the 13th century. The inhabitants of old Kraków took great care to ensure their safety. Just how important this matter was is evidenced, amongst other things, by the fact that the city’s coat of arms – which dates back to the Middle Ages – features a section of the city walls with an open gate in the centre.
· This is a 34.5-metre-high DEFENCE TOWER, forming part of the FLORIAN GATE complex. It was built on a rectangular plan measuring 8.5 by 9.27 metres.
· It is the only one of Kraków’s eight gates within the city walls to have survived to this day. It was the most important of the city gates and formed the central component of the so-called Kraków ‘Gate of Glory’ (Porta Gloriae).
· This is the CHAPEL located within the gate tower, richly decorated with floral and geometric motifs. The colour scheme is dominated by intense shades of red, dark ochre and blue, accented with gilding.
· This is a captivating view of Floriańska Street, with St Mary’s Basilica in the background – the perfect spot for a souvenir ‘SELFIE’.
· This is the interior of the medieval Pasamonik Tower, which is open to visitors. The Pasamoniks, also known as jewellers, were craftsmen who made decorative items for clothing. Previously, this tower belonged to the shoemakers’ guild. The tower is over 31 metres high.
· This is the GUARD GALLERY, linking the Pasamonik Tower with the Florian Gate and the Stolar Tower (Powroźnicza Tower). The observation slits and arrow slits in the walls are well worth a look. They were once used to fend off enemies besieging the city; today, they offer a unique perspective of Kraków’s Planty Park.
· This is a 34.5-metre-high DEFENCE TOWER, forming part of the FLORIAN GATE complex. It was built on a rectangular plan measuring 8.5 by 9.27 metres.
· It is the only one of Kraków’s eight gates within the city walls to have survived to this day. It was the most important of the city gates and formed the central component of the so-called Kraków ‘Gate of Glory’ (Porta Gloriae).
· This is the CHAPEL located within the gate tower, richly decorated with floral and geometric motifs. The colour scheme is dominated by intense shades of red, dark ochre and blue, accented with gilding.
· This is a captivating view of Floriańska Street, with St Mary’s Basilica in the background – the perfect spot for a souvenir ‘SELFIE’.
· This is the interior of the medieval Pasamonik Tower, which is open to visitors. The Pasamoniks, also known as jewellers, were craftsmen who made decorative items for clothing. Previously, this tower belonged to the shoemakers’ guild. The tower is over 31 metres high.
· This is the GUARD GALLERY, linking the Pasamonik Tower with the Florian Gate and the Stolar Tower (Powroźnicza Tower). The observation slits and arrow slits in the walls are well worth a look. They were once used to fend off enemies besieging the city; today, they offer a unique perspective of Kraków’s Planty Park.
Visiting Regulations for the ‘Medieval Kraków’ Tour
Related branches
Rynek Underground
Openning hours
Wednesday - Thursday10:00 - 19:00
Tuesday10:00 - 15:00
Monday10:00 - 19:00
The second Monday of the monthclosed
Friday - Sunday10:00 - 20:00
Localisation
Rynek Główny 1, 31-042 Kraków
phone.
12 426 50 60 (Centrum Obsługi Zwiedzających)
e-mail:
info@muzeumkrakowa.pl (informacje na temat rezerwacji biletów i zwiedzania oddziału)
Town Hall Tower

Openning hours
Monday11:00 - 16:00
Tuesday - Sunday10:00 - 18:00
Localisation
Rynek Główny 1, 31-001 Kraków
phone.
12 426 50 60 (Centrum Obsługi Zwiedzających)
e-mail:
info@muzeumkrakowa.pl (informacje na temat rezerwacji biletów i zwiedzania oddziału)
Mury Obronne
Openning hours
Tuesday - Sunday10:00 - 16:00
Localisation
ul. Pijarska , 30-547 Kraków
phone.
12 426 50 60 (Centrum Obsługi Zwiedzających)
e-mail:
info@muzeumkrakowa.pl (informacje na temat rezerwacji biletów i zwiedzania oddziału)
Barbican

Openning hours
Tuesday - Sunday10:00 - 16:00
Localisation
ul. Basztowa 1, 30-547 Kraków
phone.
12 426 50 60 (Centrum Obsługi Zwiedzających)
e-mail:
info@muzeumkrakowa.pl (informacje na temat rezerwacji biletów i zwiedzania oddziału)